Amboy Community EcoVillage
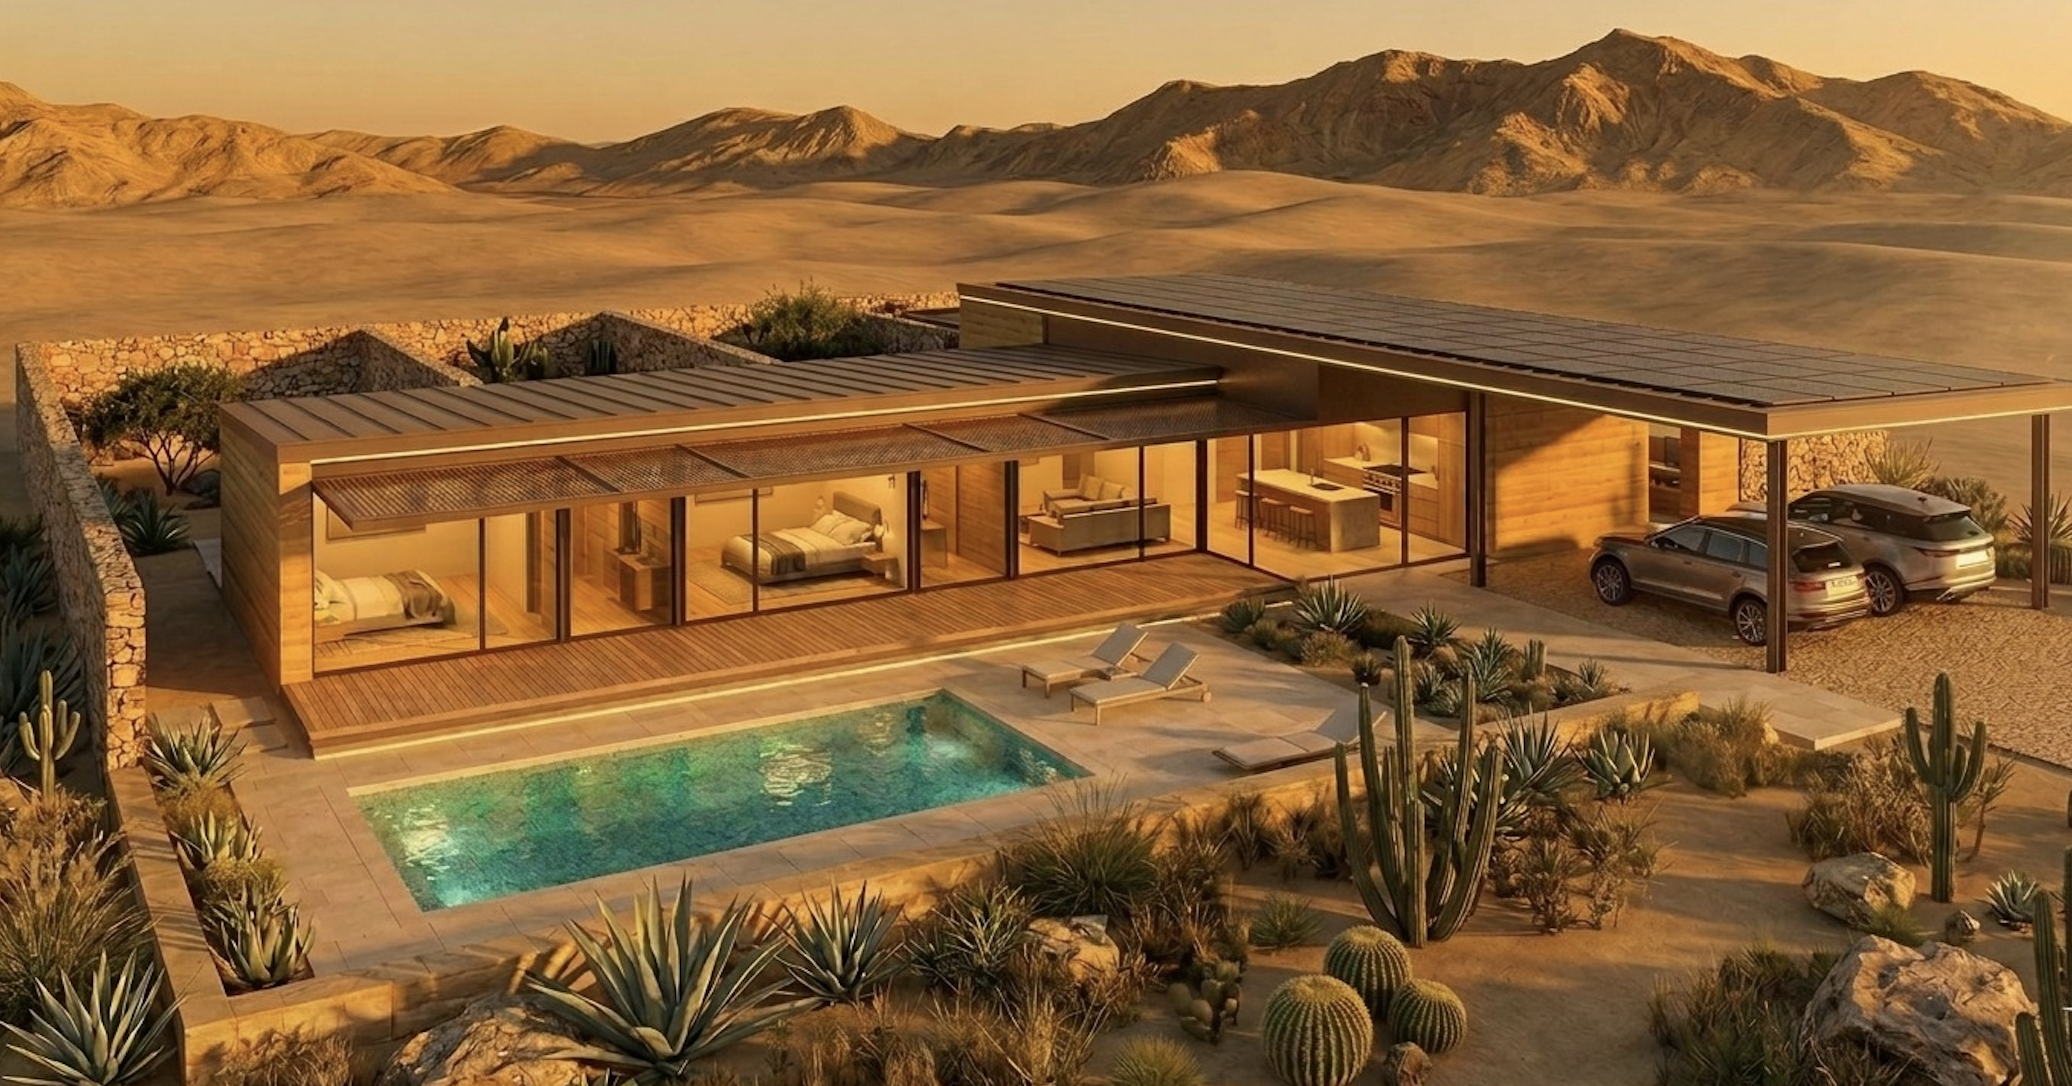
A Sustainable Circular Community Village in California Desert/ Twentynine Palms, CA – Joshua Tree National Park
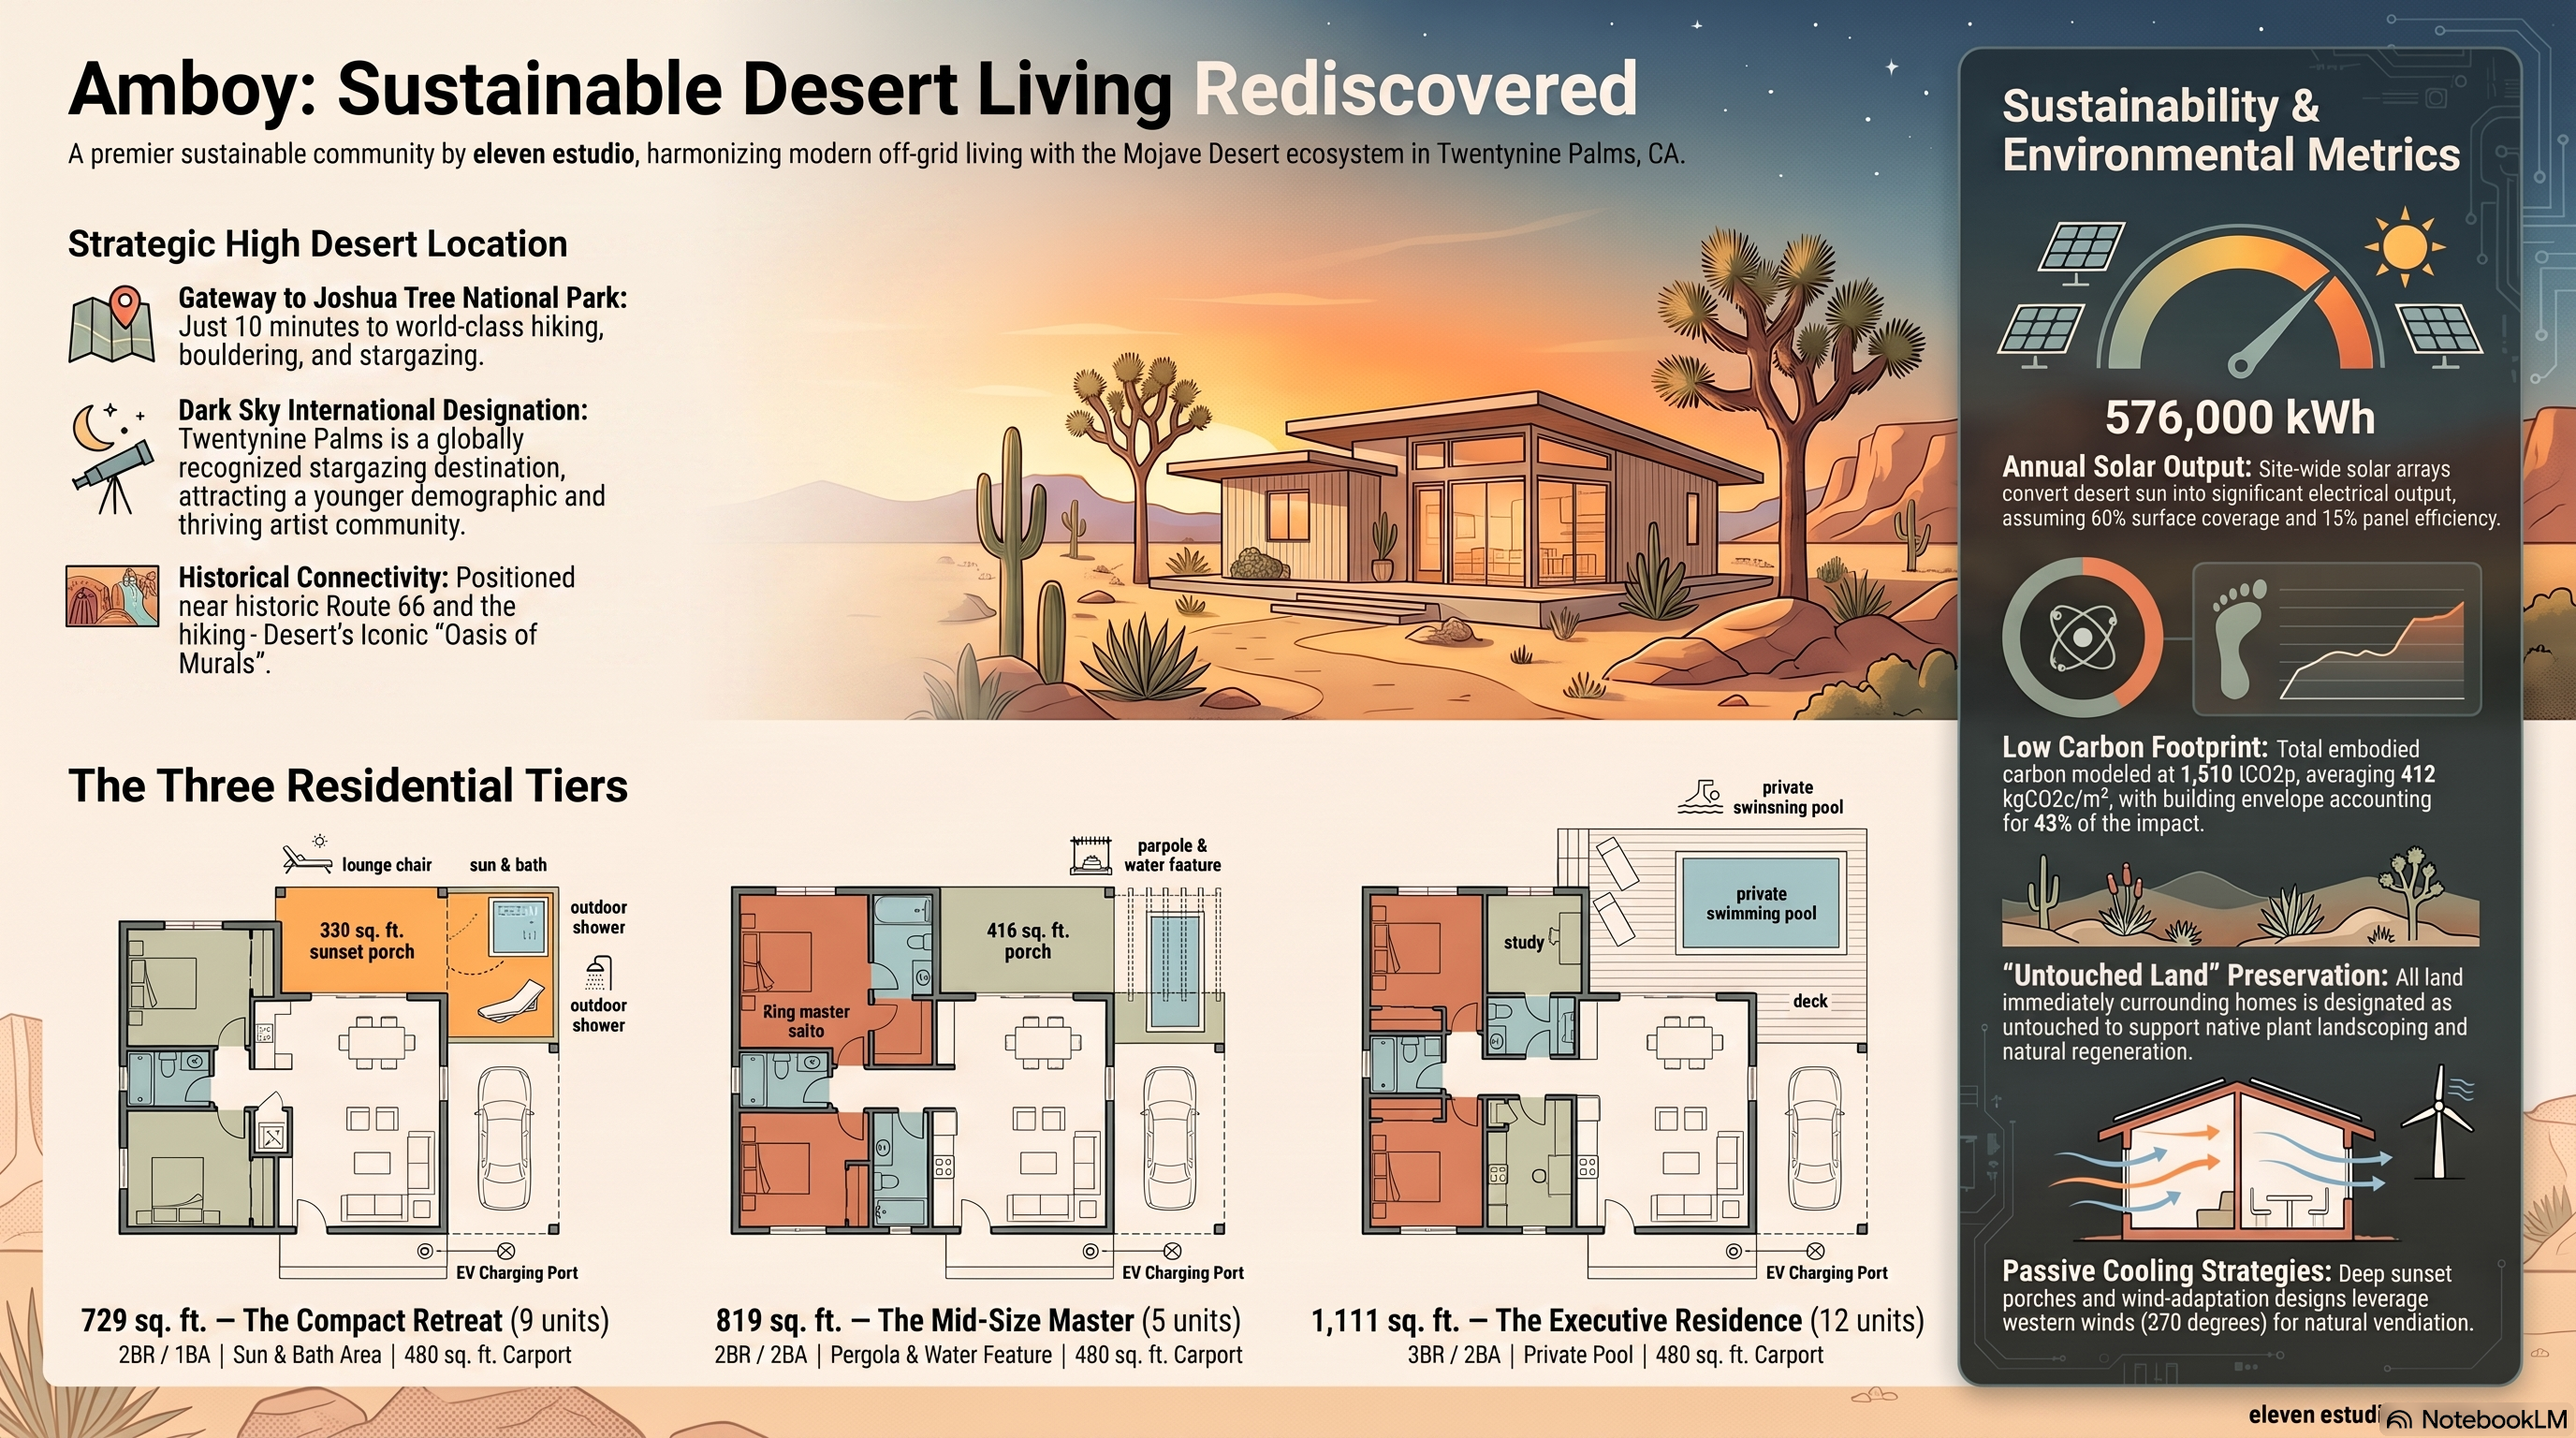
The Amboy Eco-Village is strategically planned in 871,933 sqft located off Amboy Rd and Adobe Rd. The project is designed with a highly efficient, low-density footprint, utilizing a building coverage of just 5%.
Twentynine Palms, CA 2026
Rancho David
Old Mexico Ranch in California Desert- Twentynine Palms, CA – Joshua Tree National Park
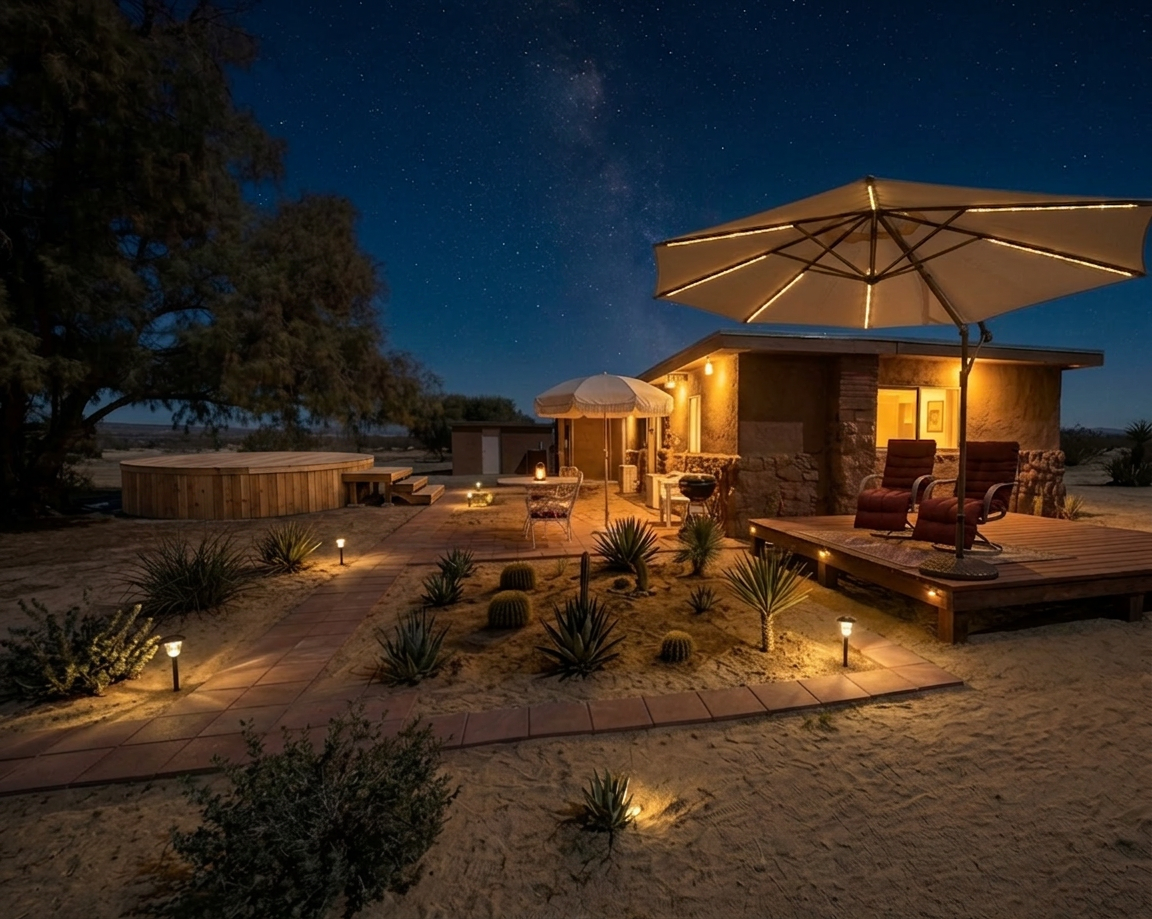
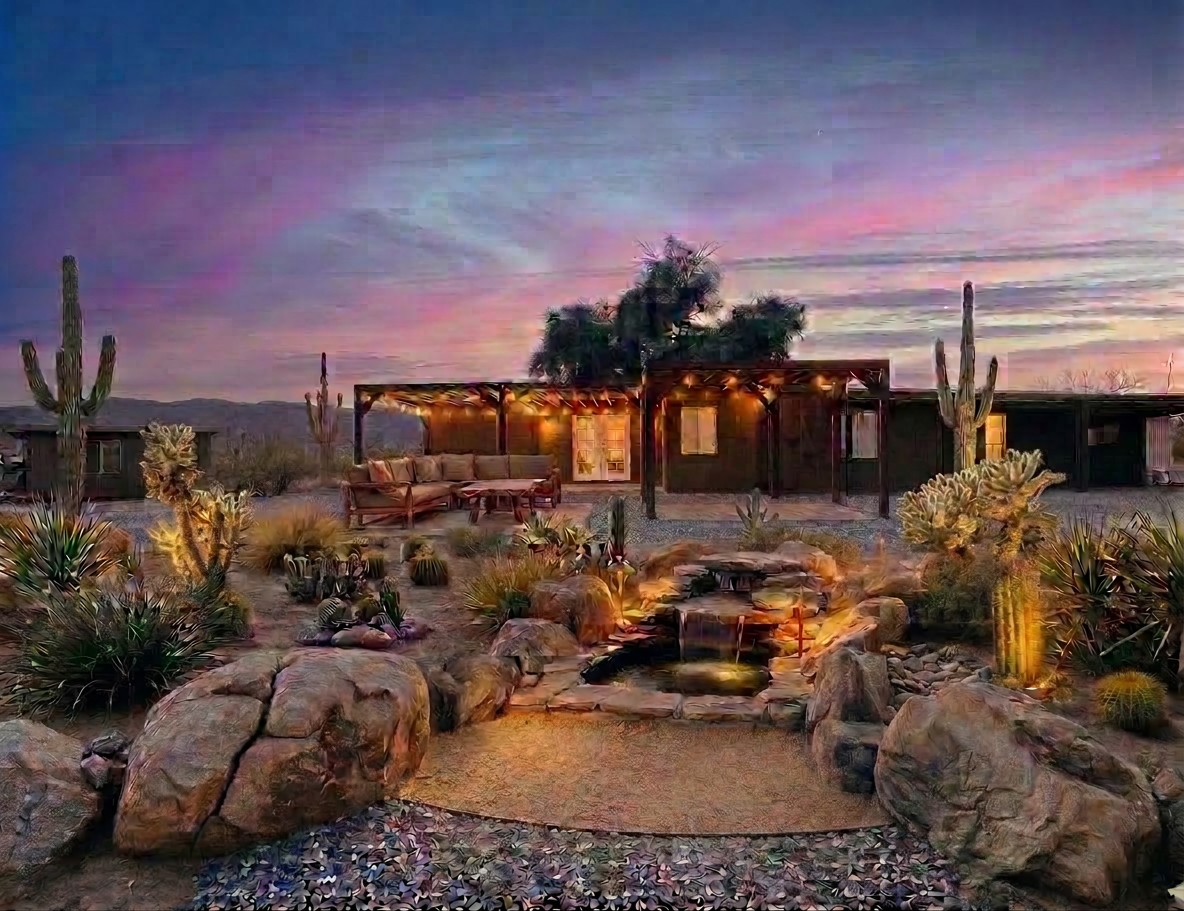
Rancho David occupies the site of a historic adobe homestead built in 1929 in the Mojave Desert. Its architecture creates continuity between body, space, and time.
Space clears the mind. The horizon is no longer just a view. The body slows down. It begins to register the direction of the wind, the temperature of the air, the position of the sun, and the length of the shadows. Natural cycles make time tangible.
Sunrise. Sunset. Darkness. In contrast to the speed, saturation, and fragmentation of contemporary life, Rancho David offers openness, permanence, and a more human way of living. Tension eases. Perception expands. The mind grows quiet. And then something increasingly rare emerges: inner space.
The landscape is no longer a backdrop. It becomes presence. Pergolas, decks, fire pits, and stargazing areas create continuity between openness and shelter, inside and out, body and land.
Shade becomes architecture. Silence becomes a luxury. The house grows smaller. The horizon grows wider. Time becomes tangible. And slowly, something within us settles. As we want to live.
Twentynine Palms, CA 2023
Mississippi Loft
A case study of subtractive architecture & material transformation in Reforma Corridor/Mexico City
Located in Colonia Cuauhtémoc–where international embassies, landmark skyscrapers, and historic monuments converge. As one of the capital’s most influential and globally connected districts, this location demanded a residential space that reflects a highly modern, international sensibility.
More than a renovation, Mississippi Loft is an act of architectural translation. By stripping away decades of excesses and introducing a disciplined, industrial material palette, the space has been fundamentally realigned with the prestige, connectivity and modern energy of the Reforma Corridor outside its windows.
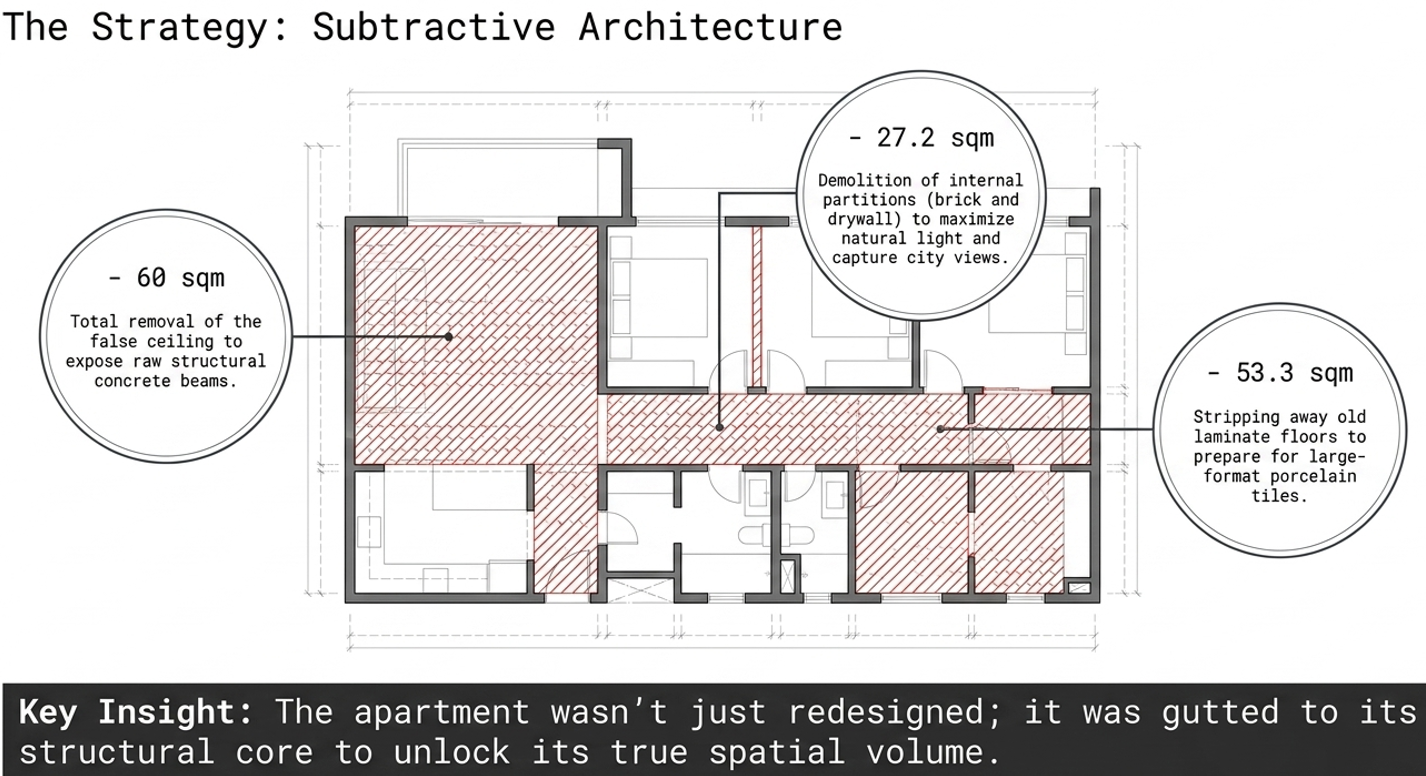
Original State and the Dramatic Transformation. Originally, the property felt enclosed and heavy. The architect achieved a dramatic change by gutting the apartment. The demolition removed the false ceiling entirely to expose the raw concrete structural beams by tearing down the internal partitions, the space was opened up to maximize natural light and capture the city views.
The new design leans heavily into an industrial aesthetic, featuring exposed brick accent walls and exposed black electrical conduits running along the ceilings and walls.
The new opened space working together with the interior design creates the perfect modern loft to live seamlessly in the hippest area in central Mexico City.
Mexico City, 2021
Casa Colegio
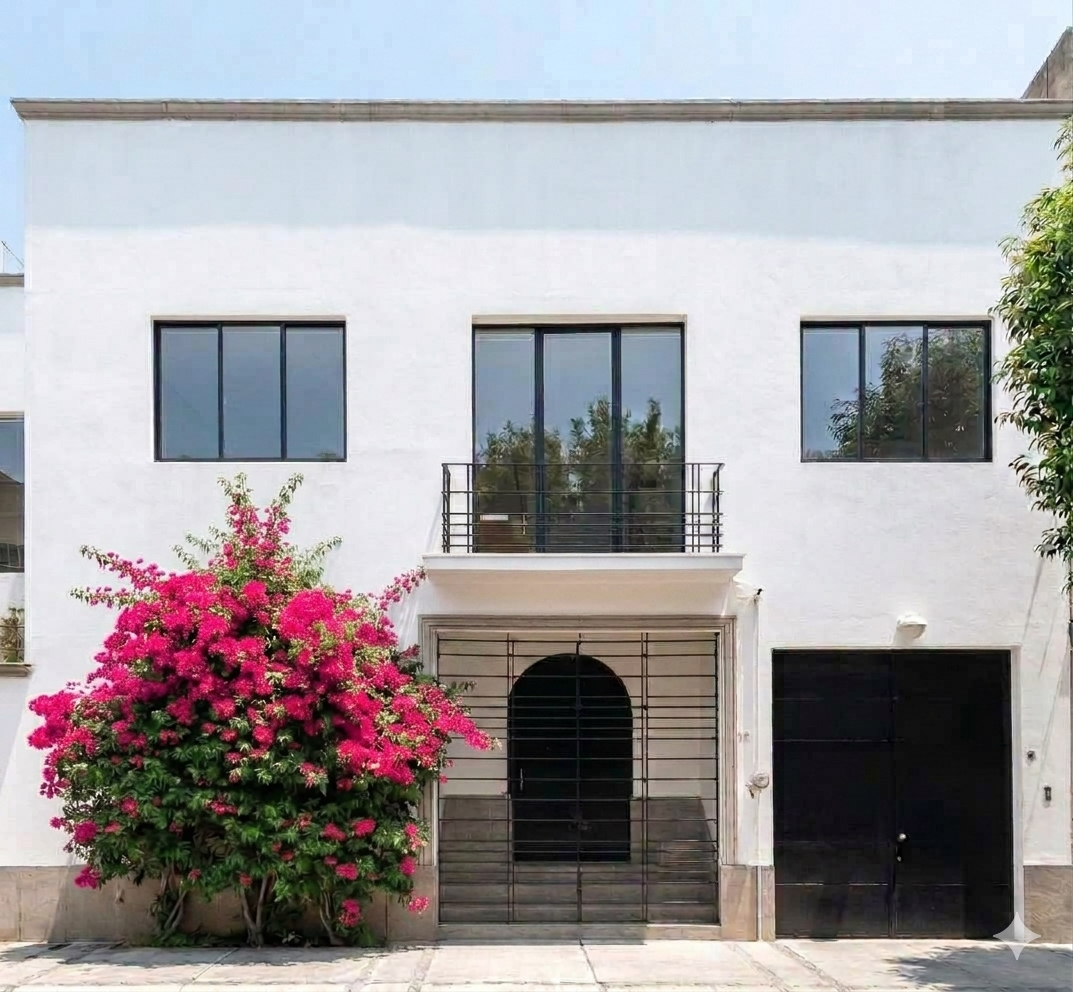
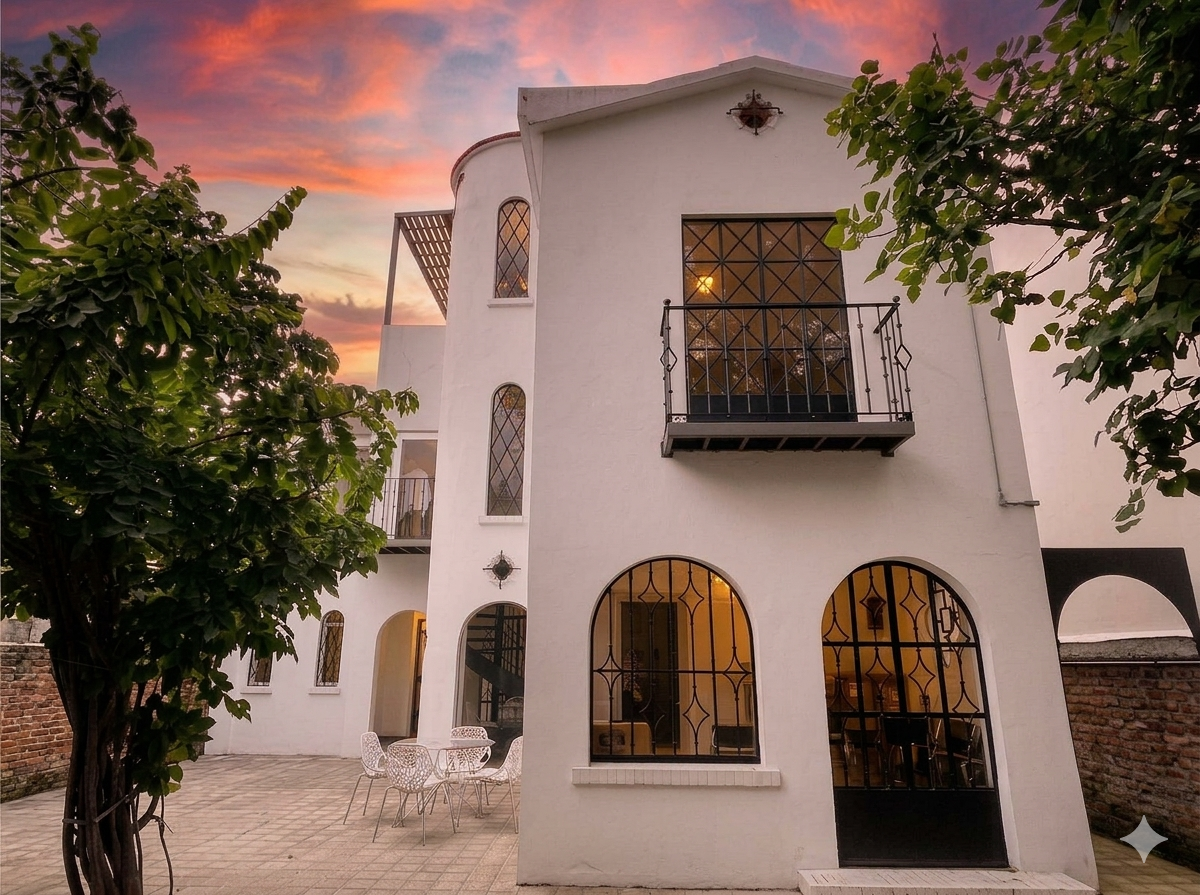
A complete restoration of a Porfiriato Residence from the early 1900’s in the heart of the most historical sites in Mexico and the continent.
Transformation of an early twentieth-century residence into a contemporary environment for living and working within the city.
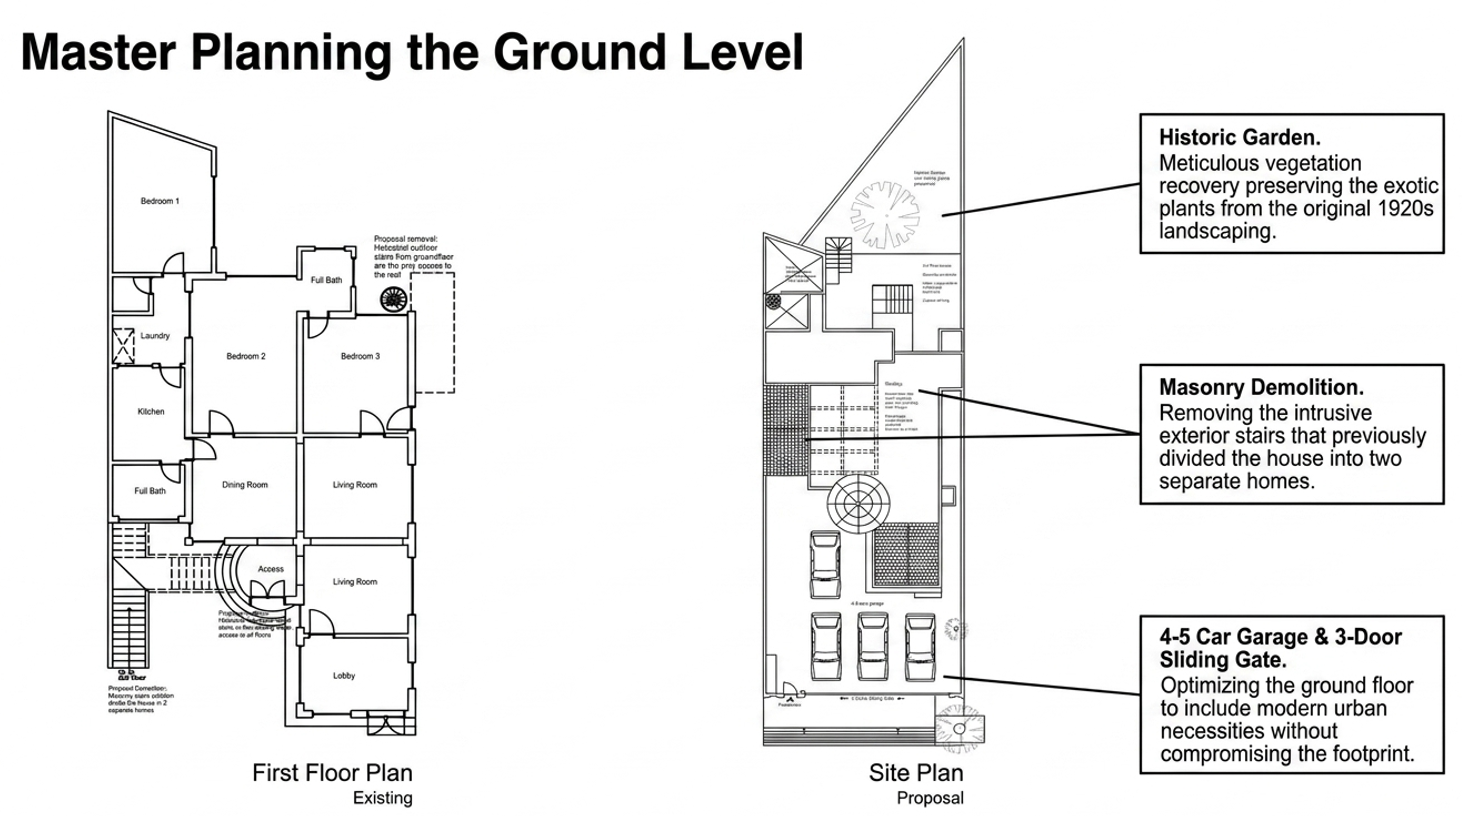
The intervention reorganizes the existing structure and restores spatial continuity through courtyards, voids, circulation paths, and natural light. Interior and exterior are integrated as part of a continuous spatial sequence, allowing for varying degrees of openness, focus, and pause. The architecture preserves the original character of the house while introducing a clearer, quieter, and more contemporary way of inhabiting the urban environment.
A refuge within the city as it was designed for from the beginning.
Mexico City, 2016
Espacio Morlaco
Creative Compound — Nuevo Polanco / Mexico City
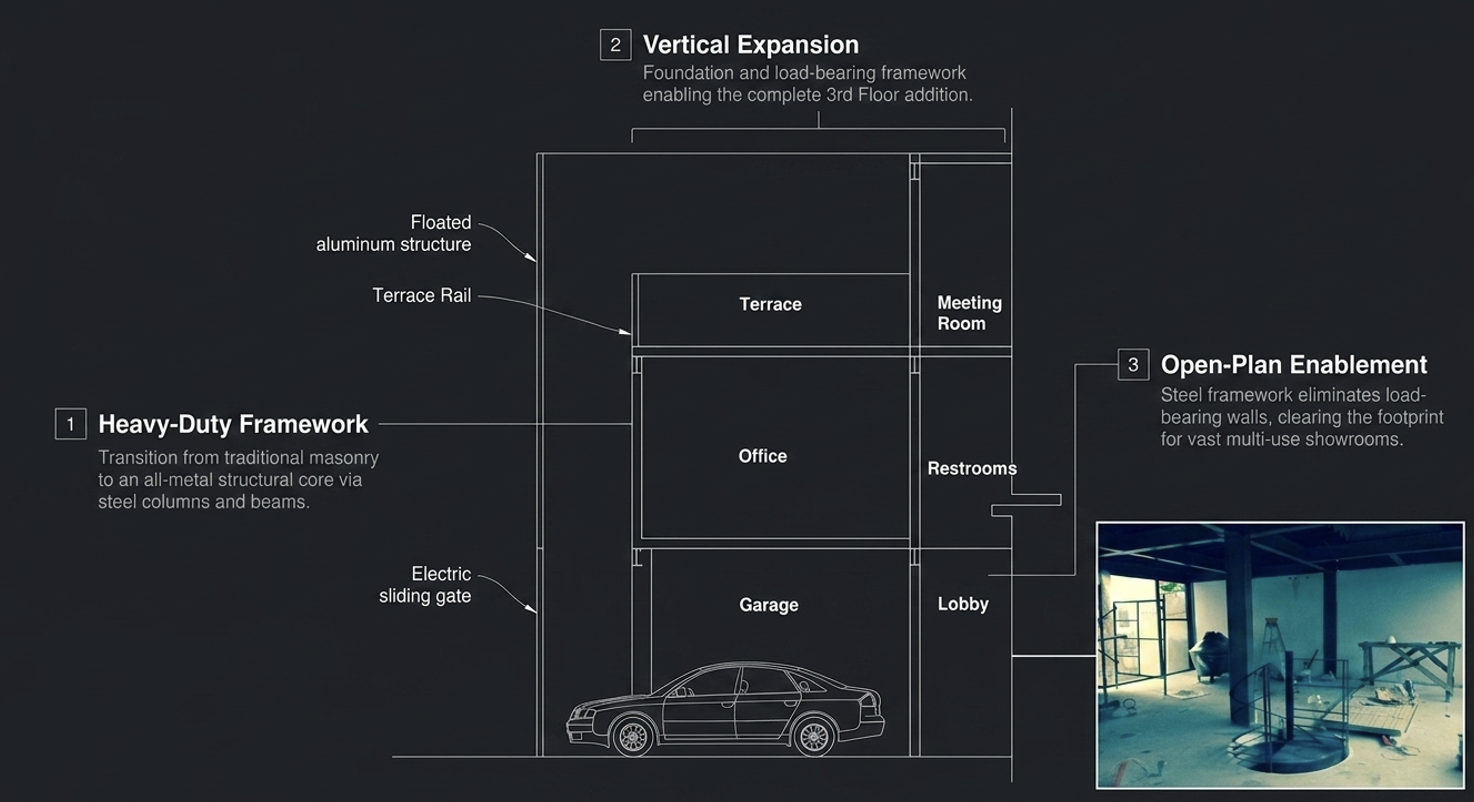
Morlaco 77 was conceived from the outset as more than an office building. A unique system designed to the operational needs of Fourboxes Creative Technology Agency, a company specialized in immersive and simulation-based technological experiences across multiple industries.
Located within Mexico City’s energy corridor, just steps from the Pemex Tower, it sits in an environment where complex systems are developed, strategic decisions are made, and innovation materializes in the real world.
Distributed across three levels and configured to evolve without losing its identity, it supports multiple modes of work, production, and exhibition. There are no fixed configurations: the system follows use and adapts to each project.
Precision and industrial materials define its character. There are no unnecessary gestures. Here, architecture does not seek to represent an image: it operates.
Work areas receive constant natural light, reducing energy demand, and are equipped with modular, custom-built furnishings: mobile tables, flight cases, black-painted working surfaces, and top-tier connectivity. Function defines the atmosphere; use defines the design.
The central courtyard organizes the life of the building.
An active realm where work expands and teams converge.
Terraces at different levels extend this system, introducing pauses, informal encounters, and social use integrated into daily work. An adjacent structure dedicated to the development and testing of immersive technologies completes the ensemble.
A creative and productive compound with the strongest infrastructure in the most vibrant corridor in Mexico City.
Mexico City, 2013
Casa Milton
Comprehensive renovation of a 1940 residence in Polanco Corridor/ Mexico City.
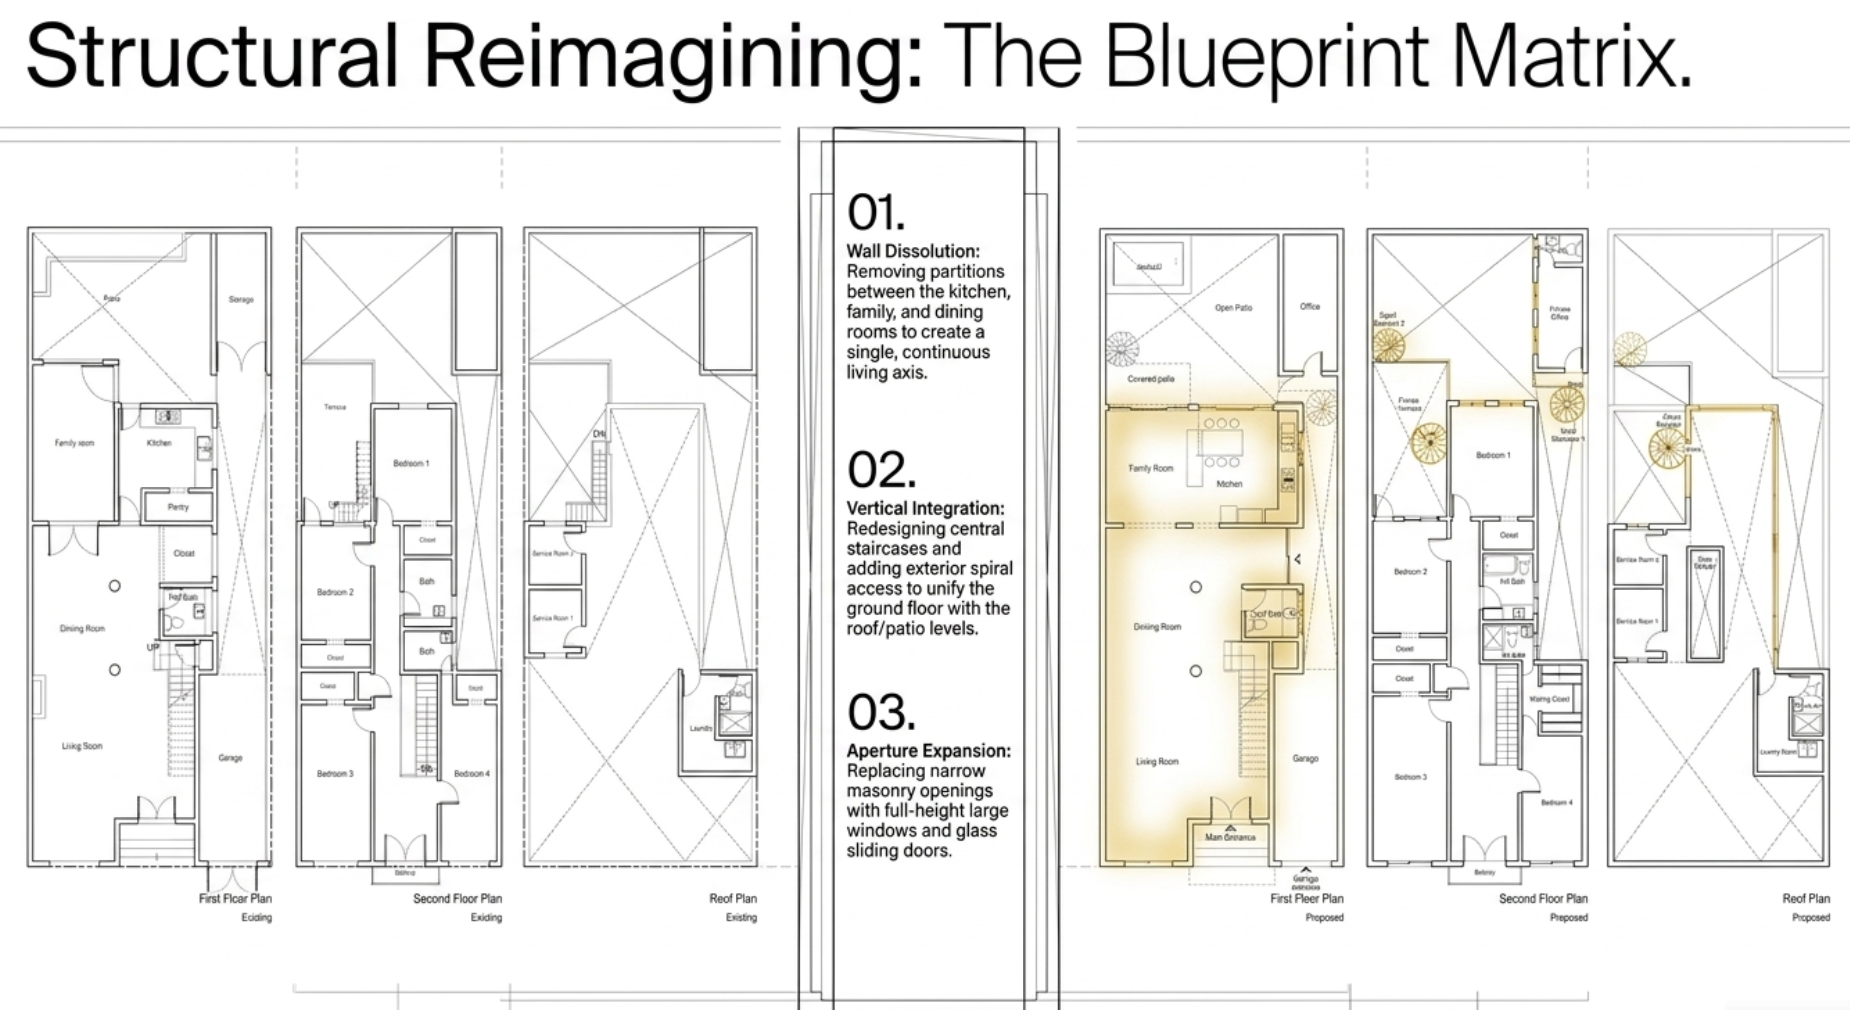
The intervention reorganizes circulation, opens the plan, and restores the relationship between interior and exterior spaces. Structure, building systems, and spatial configuration were reworked to introduce greater clarity, continuity, and natural light throughout the house.
Patios and terraces were reincorporated into daily use, while kitchens and bathrooms were integrated as part of a more open and coherent spatial system.
The project preserves the original character of the residence while proposing a quieter and more contemporary way of inhabiting the space.
Mexico City, 2010